
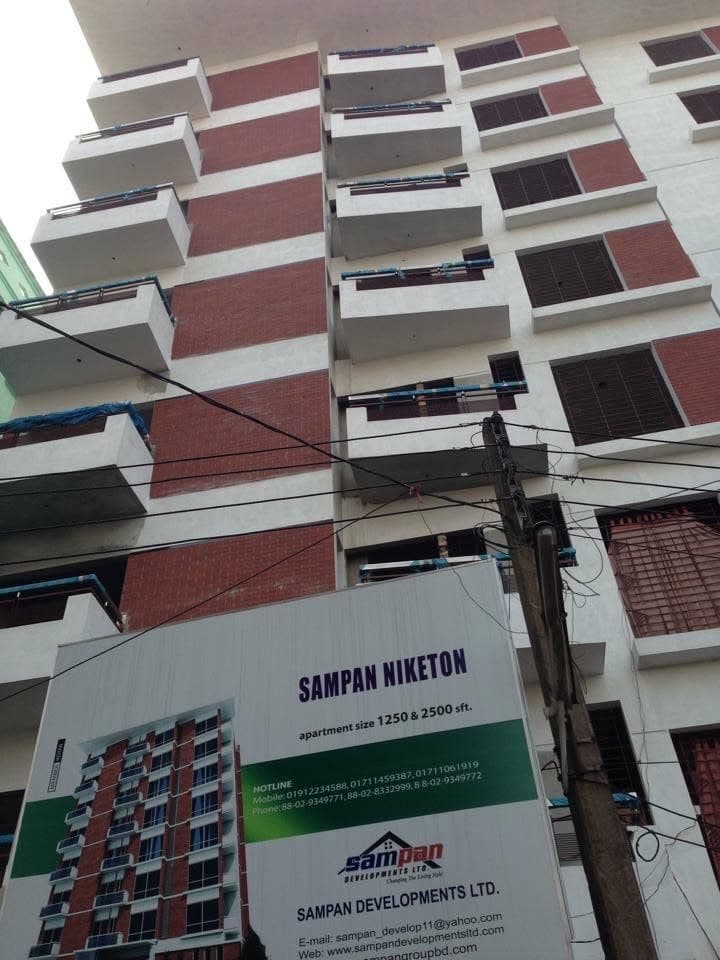
Sampan
Niketon
1,250 sft 3-Bedroom Residential Apartments in Shanti Niketon
An 8-storied residential landmark located at Plot 168/10, Shanti Niketon (Gulshan Link Road), offering 1,250 sft South & North-facing 3-bedroom apartments with 40% open space and RAJUK approval.
1,250 sft
Type-A & B Flats
8-Storied
G+7 Building Height
30-ft & 25-ft
Dual Road Access
Project Specifications
Sampan Niketon
Official engineering, architectural parameters, RAJUK approval details, and finishing specifications.
Structural & Engineering
- Structural design based on ACI, ASTM, and BNBC standards for earthquake safety.
- 5" thick brick wall separation between all apartments.
- High standard steel, bricks, stone chips, Sylhet sand, and UPVC sewerage pipes.
- 5 Katha land with 40% open space, 30-ft South road & 25-ft North road.
Building Amenities & Security
- Secured main gate, reception area, security guard room, and intercom service.
- Ground floor covered car parking spaces.
- International standard passenger lift with spacious lift lobby on each floor.
- MS protective stair railings and smooth plaster wall finish.
Electrical & Fittings
- Foreign electrical switches & plug sockets (Clipsal / MK / Lalon / equivalent).
- BRB / Eastern / Paradise concealed copper cables in PVC conduits.
- AC provision in Master Bedroom & TV/Dish line sockets in Master Bed and Living.
- Separate power line & three-phase/single phase electric meter for each flat.
Flooring & Finishing
- Attractive RAK Homogeneous floor tiles in all lift lobbies and staircases.
- Quality homogeneous floor tiles in all living, dining, and bed rooms.
- Smooth plastic paint finish in soft colors on all internal walls and ceilings.
- Lime terracing and engineering treatment on rooftop with clothes drying line.
Standby Generator & Utilities
- Standby generator covering lift, water pumps, staircase, lobby, intercom, car park, security room & main gate.
- Generator backs up 1 light + 1 fan point in Master Bed and 1 light + 1 fan point in Living Room.
- Deep tube well water supply system with WASA connection.
- Individual double burner gas line outlet per apartment.
1,250 sq ft Typical Layout
Sampan Niketon - Type-A Floor Plan (South Facing)
1,250 sq ft
3 Bedrooms, 3 Baths, 3 Verandahs, Living (13'-2" x 10'-4"), Dining (11'-6" x 10'-2"), Kitchen & Utility Verandah.
Layout Highlights:
Master Bed: 11'-10" x 10'-4" + Bath & Verandah
Child Bed (11'-0" x 9'-6") & Guest Bed (11'-3" x 9'-6")
Living Room: 13'-2" x 10'-4" + Verandah
Staircase & Lift Lobby (7'-0" x 16'-4")
Book a Visit
Schedule a guided site tour with our property team. Complimentary vehicle transport available upon request.
Complimentary AC Transport Pickup (Dhaka City)
Dedicated Senior Property Consultant
Legal Deed Clearance Verification On-Site