

Sampan
Skyline
Pre-Launch 18-Storey High-Rise Residential Tower
Experience pre-launch pricing on an 18-storey high-rise luxury residential tower featuring smart home automation and panoramic urban views.
Pre-Launch
Early Booking
18 Storeys
Skyline Tower
1,550+ sq ft
Planned Suites
Central Dhaka
Prime Location
Pre-Launch Suite Configurations
Explore 3 & 4 bedroom skyline suites and top-floor penthouses.

Skyline Suite Type A - 1,550 sq ft
Skyline Penthouse Unit - 2,200 sq ft
Location & Regional Accessibility
Sampan Skyline
Central Dhaka Urban Corridor, Bangladesh.
Construction Progress & Status Tracker
Target Handover
Q4 2029
Current Phase: Architectural Design & Soil Testing
Land Acquisition & Title Deed Verification
100% Cleared Land Mutation Title
Architectural Master Plan & Soil Test
18-storey structural design submitted
Construction Groundbreaking
Groundbreaking & piling start

Typical Skyline Floor Plan
3 Units Per Floor
Low-density 3-unit per floor layout ensuring maximum privacy and light.
Legal & Registration Credentials
Complete regulatory compliance, government approvals, and verified land deed documentation.
Clear Title Deed Clearance
Verified clear land deed title.
3D Walkthrough & Render Showcase
Experience photorealistic 3D architectural renders, interior vistas, and video walkthroughs.
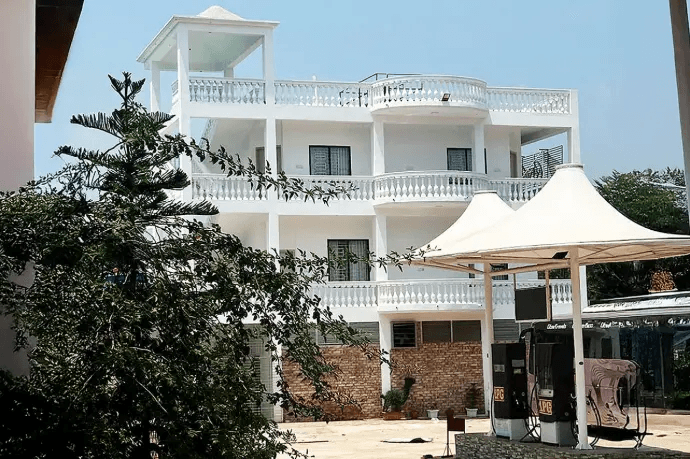 Exterior Renders
Sampan Skyline Architectural Rendering
18-storey luxury residential tower overlooking the Dhaka skyline.
Payment Plan & Installment Estimator
Calculate your down payment, flexible monthly installment schedule, and handover balance.
Download Official Sampan Skyline Brochure PDF
Includes master architectural plan, floor layouts, specs checklist, and payment schedule.
Book a Visit
Schedule a guided site tour with our property team. Complimentary vehicle transport available upon request.